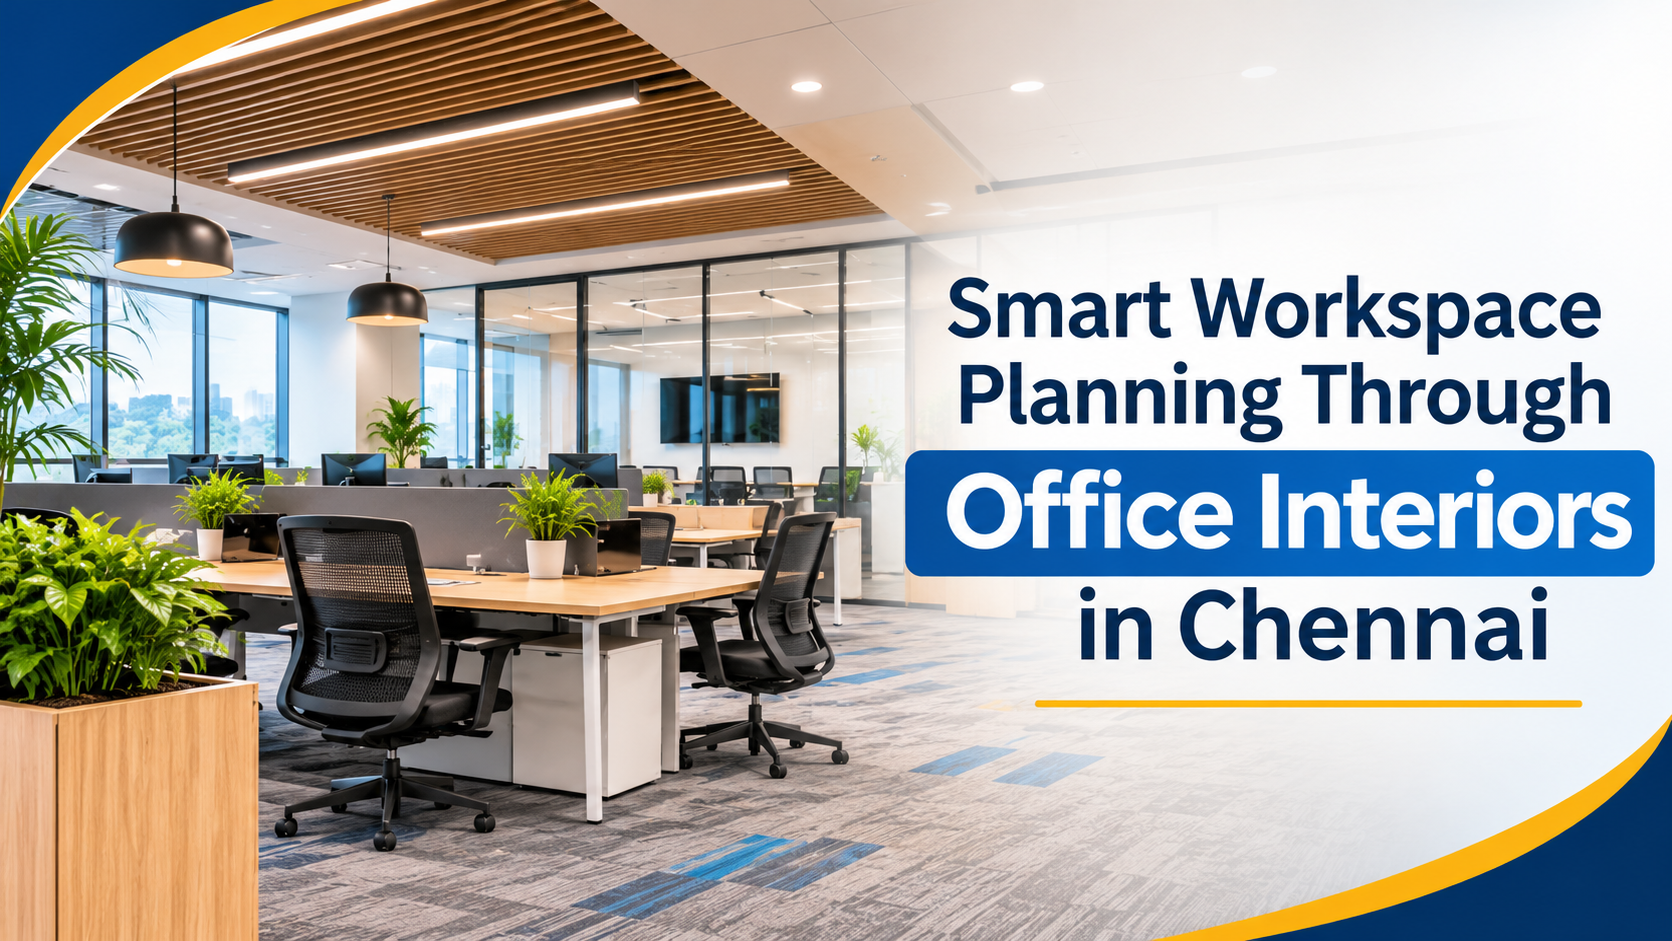
A well-designed office is more than just a place where employees work. It is an environment that influences productivity, creativity, employee satisfaction and business growth. As modern workplaces continue to evolve, businesses are recognising the importance of creating functional and comfortable office environments. This is where smart workspace planning plays an essential role.
Investing in professional office interiors in Chennai helps businesses create organised work environments that support daily operations while reflecting their brand identity. From space-efficient layouts to modern furniture and intelligent lighting, every design element contributes to a better working experience.
Whether you are setting up a new office or upgrading an existing workspace, thoughtful interior planning can make a significant difference.
Why Is Smart Workspace Planning Important?
Smart workspace planning focuses on using available space effectively while ensuring employees have everything they need to perform their tasks comfortably. A poorly planned office can lead to overcrowding, unnecessary movement and distractions.
A thoughtfully designed workspace offers several advantages:
- Improved productivity: Organised workstations help employees concentrate on their responsibilities.
- Better space utilisation: Proper layouts make even compact office spaces more functional.
- Employee comfort: Ergonomic furniture and suitable lighting support a comfortable working environment.
- Professional appearance: Modern interiors create a positive impression on clients and visitors.
- Better collaboration: Dedicated meeting areas encourage communication and teamwork.
- Future flexibility: Adaptable layouts make it easier to accommodate business expansion.
A well-planned office should balance functionality, appearance and employee requirements.
Key Elements of Modern Office Interior Planning
Creating an effective workspace requires more than selecting attractive furniture. Every element should serve a purpose and contribute to the overall workplace experience.
1. Functional Office Layouts
The office layout determines how employees move, communicate and complete their daily activities. An efficient layout reduces unnecessary movement and makes better use of available space.
Popular office layout ideas include:
- Open-plan layouts for collaborative teams.
- Private workstations for focused activities.
- Dedicated meeting rooms for discussions.
- Reception areas that create a welcoming first impression.
- Breakout spaces where employees can relax.
Choosing the right arrangement depends on the company’s team size, workflow and operational requirements.
2. Ergonomic Furniture and Workstations
Employee comfort should be a priority when designing a modern workplace. Spending long hours at poorly designed workstations can create discomfort and affect productivity.
Consider incorporating:
- Adjustable office chairs with proper back support.
- Desks with sufficient working space.
- Monitor stands for comfortable screen positioning.
- Storage units to keep workstations organised.
- Collaborative desks for team-based activities.
Ergonomic furniture supports better working habits while creating a more organised environment.
3. Smart Lighting Solutions
Lighting has a direct impact on workplace comfort and visibility. Insufficient lighting can cause eye strain, while excessive brightness may create discomfort.
A good office lighting plan should include natural daylight wherever possible, energy-efficient LED lighting and suitable task lighting for individual workstations.
Well-positioned lighting also enhances the overall appearance of office interiors.
4. Effective Storage and Space Management
An organised workplace allows employees to access essential resources without wasting time. Smart storage solutions help maintain a clean and clutter-free environment.
Built-in cabinets, wall-mounted shelves, compact storage units and dedicated document areas can improve space utilisation.
Businesses should consider storage requirements during the initial design stage rather than adding storage units after completing the interiors.
How corporate interior design firms Improve Workspace Efficiency
Professional corporate interior design firms in chennai understand how to combine functionality, aesthetics and practical workplace requirements. Their role involves understanding business operations and translating them into suitable interior design solutions.
They help businesses with:
- Analysing available office space and understanding design requirements.
- Planning workstation arrangements based on employee needs.
- Selecting suitable furniture, materials and colour combinations.
- Designing reception areas, meeting rooms and collaborative spaces.
- Improving lighting, ventilation and movement within the office.
- Creating interiors that reflect the company’s brand identity.
Working with experienced designers can help businesses avoid common planning mistakes and achieve a consistent design throughout the workplace.
Modern Office Interior Design Trends to Consider
Workplace design continues to change as businesses adopt flexible working styles and technology-driven operations. Modern office interiors focus on creating spaces that are attractive, practical and adaptable.
Some popular design ideas include:
Biophilic Design: Adding indoor plants, natural textures and greenery creates a refreshing atmosphere and brings elements of nature into the workplace.
Minimalist Interiors: Simple furniture, clean lines and clutter-free layouts create an organised and professional appearance.
Collaborative Workspaces: Shared tables, discussion corners and informal meeting areas encourage teamwork and communication.
Technology-Integrated Spaces: Smart lighting, organised cable management, video conferencing facilities and convenient power access support modern business operations.
Flexible Workstations: Adjustable and multi-purpose work areas allow businesses to accommodate changing team sizes and working requirements.
Selecting trends that match your business needs is more important than following every new design idea.
Steps to Plan an Efficient Office Interior Project
A structured planning process helps businesses manage their interior projects more effectively.
Step 1: Understand Your Business Requirements
Identify the number of employees, departments, work patterns and future space requirements. This helps establish a clear design direction.
Step 2: Evaluate the Available Space
Measure the office area and identify important elements such as entrances, windows, electrical points and existing structural features.
Step 3: Develop a Practical Layout
Plan workstations, cabins, meeting rooms and common areas according to employee movement and daily operations.
Step 4: Select Materials and Furniture
Choose durable materials, comfortable furniture and finishes that suit your workplace requirements and maintenance expectations.
Step 5: Focus on Lighting and Ventilation
Ensure the workspace receives adequate lighting and proper airflow to create a comfortable working environment.
Step 6: Review the Final Design
Before implementation, review the layout, furniture placement, electrical requirements and storage arrangements to ensure everything works together.
Following these steps makes the process more organised and helps reduce unnecessary changes during execution.
Common Office Interior Planning Mistakes to Avoid
Even attractive office designs may fail to deliver the expected results when practical requirements are overlooked.
Avoid these common mistakes:
- Choosing appearance over functionality.
- Overcrowding workstations and reducing movement space.
- Ignoring employee comfort and ergonomic requirements.
- Providing insufficient storage facilities.
- Using inappropriate lighting arrangements.
- Neglecting electrical and technology requirements.
- Failing to consider future business expansion.
A successful workspace should support everyday activities while remaining adaptable to changing business needs.
Create a Productive Workplace with Smart Interior Planning
A thoughtfully designed office can improve employee comfort, strengthen brand identity and support long-term business efficiency. From selecting the right layout to incorporating modern furniture and smart storage solutions, every decision contributes to the overall workplace experience.
Investing in professional office interiors in Chennai allows businesses to transform ordinary office spaces into functional environments that encourage productivity and collaboration.
With the right planning approach and support from experienced office space interior designers, businesses can create workspaces that balance comfort, design and operational efficiency. Start planning your office interiors with a clear vision and build a workplace that supports your team’s success.