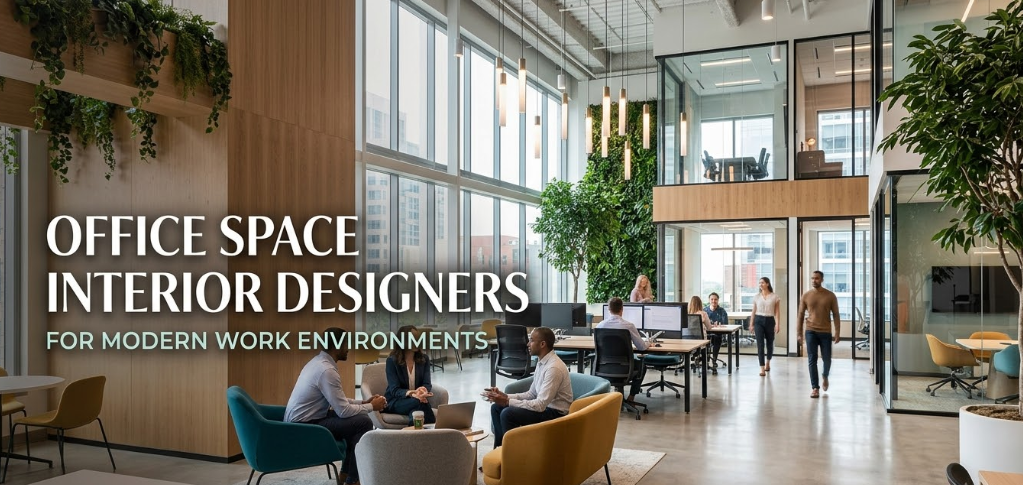
A well-designed office is more than just a place to work. It influences employee productivity, comfort, creativity, and the overall impression your business creates on clients. Modern businesses need work environments that support collaboration, improve efficiency, and reflect their brand identity. This is where professional office space interior designers play an important role.
From smart space planning to contemporary furniture and effective lighting, the right interior design can transform an ordinary office into a comfortable and functional workplace. Whether you are setting up a new office or renovating an existing one, investing in thoughtful interior design helps create an environment where employees can perform at their best.
Why Modern Office Interior Design Matters
Office design has a direct impact on how employees use their workspace throughout the day. Poor layouts, uncomfortable furniture, and insufficient lighting can make daily tasks more difficult. In contrast, a well-planned office supports better communication, reduces distractions, and creates a more welcoming atmosphere.
Professional designers consider your business operations, team size, available space, and future growth before developing a design plan. This approach ensures that every area serves a purpose without making the office feel crowded.
Modern office interiors also help businesses maintain a professional image. A consistent design style, quality materials, and organised work areas can make a positive impression on visitors, customers, and potential business partners.
How Office Space Interior Designers Improve Productivity
The primary goal of an effective office layout is to help employees work comfortably and efficiently. Experienced designers study how teams interact, where employees spend most of their time, and which facilities they need to perform their tasks.
Space planning is one of the most important aspects of this process. Designers arrange desks, meeting rooms, storage units, and common areas to create a smooth workflow. Proper circulation space also allows employees to move around without unnecessary interruptions.
Lighting is equally important. Natural light can make an office feel more open and comfortable, while suitable artificial lighting supports visibility during working hours. Combining both helps create a balanced environment.
Acoustic planning is another consideration, especially in open-plan offices. Sound-absorbing panels, suitable partitions, and designated quiet zones can help reduce noise and improve concentration. Together, these design elements create a workplace that supports employee wellbeing and productivity.
Creating Functional and Flexible Office Work Spaces
Modern businesses need office work spaces that can adapt to different activities. Employees may require quiet areas for focused tasks, collaborative spaces for brainstorming, and meeting rooms for discussions with clients.
A flexible layout makes it easier to accommodate these different requirements. Open workstations can support teamwork, while private cabins and enclosed meeting rooms provide additional privacy when needed. Informal seating areas can also encourage employees to exchange ideas and collaborate naturally.
Furniture selection plays a major role in creating a functional workspace. Ergonomic chairs, adjustable desks, well-positioned monitors, and accessible storage solutions improve comfort and help maintain an organised environment.
Technology should also be considered during the planning stage. Proper electrical outlets, cable management, video conferencing facilities, and reliable connectivity help employees work efficiently without unnecessary clutter.
Essential Elements of a Modern Office Interior
A successful office design combines appearance with everyday functionality. Every design decision should support the way people work while maintaining a consistent visual identity.
Smart space planning: Make the best use of available floor space by arranging workstations, meeting rooms, and shared facilities according to business needs.
Ergonomic furniture: Choose comfortable and practical furniture that supports employee posture and everyday working activities.
Effective lighting: Use natural light wherever possible and complement it with appropriate task lighting to create a comfortable working environment.
Brand-focused interiors: Incorporate suitable colours, materials, signage, and design details that reflect your company’s identity.
Storage and organisation: Include practical storage solutions to reduce clutter and keep work areas neat.
Green elements: Indoor plants and natural materials can add visual warmth and make office interiors feel more inviting.
These elements work together to create an office that looks professional without compromising comfort or functionality.
Choosing the Right Office Interior Designers
Selecting the right design team is an important step towards achieving your desired workplace. Not every office has the same requirements, so it is essential to work with professionals who understand your business goals and operational needs.
Review the designer’s portfolio to understand their approach to commercial interiors, space utilisation, and material selection. Previous office projects can help you assess whether their design style suits your expectations.
Discuss your budget, project timeline, employee requirements, and future expansion plans before finalising the design. A clear discussion helps avoid unnecessary changes and supports better project planning.
It is also important to understand the scope of services offered. Depending on your needs, this may include space planning, furniture selection, lighting design, material recommendations, renovation coordination, and project execution.
The right professionals will balance creativity with practicality, ensuring the finished workspace supports your business rather than simply following design trends.
Cost-Effective Ideas for Modern Office Design
Creating an impressive office does not always require a complete renovation. Strategic improvements can deliver meaningful results while keeping costs under control.
Start by identifying areas that need the most attention. Reorganising existing workstations, improving lighting, updating essential furniture, and introducing better storage may significantly improve the workplace without major structural changes.
Choosing durable materials can also reduce long-term maintenance costs. Modular furniture is another practical option because it can be rearranged as teams grow or working arrangements change.
Businesses should prioritise essential improvements first and consider decorative upgrades based on their budget. A well-planned investment focuses on employee comfort, operational efficiency, and long-term usability rather than appearance alone.
Conclusion
Modern workplaces require thoughtful planning, comfortable furniture, efficient layouts, and a professional visual identity. Experienced office space interior designers can bring these elements together to create environments that support productivity, collaboration, and employee satisfaction.
Whether you are planning a new office or upgrading your existing office work spaces, a design tailored to your business needs can make a lasting difference. By focusing on functionality, flexibility, and quality, you can create a workplace that supports your team today and adapts to your business as it grows.