
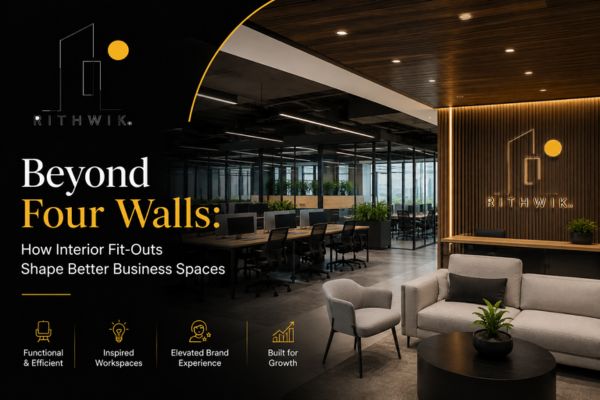
A business space is more than a collection of walls, desks, and meeting rooms. The way an interior is planned can influence how employees work, how customers experience the brand, and how efficiently a company uses its available space. This is why interior fit-outs have become an important part of creating modern and practical commercial environments. Businesses considering a Commercial space for rent can also benefit from thoughtful fit-out planning to make the available area more functional and aligned with their operational needs.
A well-planned fit-out brings together layout, lighting, furniture, materials, technology, storage, and branding to create a space that supports everyday business needs. Instead of focusing only on appearance, businesses can use interior fit-outs to build workplaces that are functional, comfortable, adaptable, and aligned with their goals
Turning Empty Space into a Functional Workplace
An empty commercial property provides possibilities, but it does not automatically provide functionality. Interior fit-outs help transform an open or unfinished space into an environment designed around specific business activities.
The layout can be planned according to how employees collaborate, meet clients, handle daily operations, or require quiet areas for focused work. Reception areas, workstations, meeting rooms, breakout spaces, storage zones, and staff facilities can all be positioned strategically.
This approach helps businesses make better use of every available square metre while reducing unnecessary movement and underused areas.
Supporting Employee Productivity and Comfort
Employees spend a significant part of their day in the workplace, so the physical environment can have a direct influence on their everyday experience. Poor lighting, uncomfortable furniture, limited circulation space, excessive noise, and inadequate ventilation can make a workplace less pleasant and less productive.
A thoughtful fit-out considers these practical factors from the beginning. Natural light can be maximised where possible, workstations can be positioned for better movement, acoustic treatments can help manage noise, and ergonomic furniture can support comfortable working.
The objective is not simply to create an attractive office. It is to create an environment where people can work effectively without unnecessary physical or environmental distractions.
Creating Spaces That Reflect the Brand
A commercial interior is also an opportunity to communicate what a business represents. Colours, materials, furniture styles, lighting, signage, finishes, and architectural details can contribute to a consistent brand experience.
For example, a technology company may prefer a contemporary and flexible environment, while a professional consultancy may choose a more refined and formal interior. Retail businesses, hospitality venues, and service-based companies can similarly use their interiors to reinforce their identity.
When branding is integrated naturally into the fit-out, visitors can understand the character of the business without relying entirely on logos or promotional materials.
Improving Customer and Visitor Experience
First impressions matter, particularly in spaces where customers, clients, partners, or visitors regularly arrive. A well-designed reception area can make a business feel organised and welcoming from the moment someone enters.
Clear circulation paths, comfortable waiting areas, appropriate lighting, accessible facilities, and professional finishes can all contribute to a better visitor experience.
More importantly, the interior should make it easy for visitors to understand where they need to go. Good spatial planning reduces confusion and creates a smoother journey through the premises.
Making Better Use of Available Space
Commercial property can be expensive, making inefficient space usage a significant concern for businesses. An effective fit-out can help organisations get greater value from their existing premises instead of immediately considering additional space.
Flexible furniture, multi-purpose rooms, integrated storage, movable partitions, and carefully planned work areas can allow one space to support multiple functions.
A meeting room, for instance, may also serve as a training area or collaborative workspace. Similarly, breakout zones can be designed to support informal meetings, individual work, or employee relaxation.
This flexibility becomes especially valuable as businesses grow and their operational requirements change.
Building for Flexibility and Future Growth
Business needs rarely remain the same for years. Teams expand, working styles evolve, technology changes, and companies may introduce new services or departments.
A modern interior fit-out should therefore consider future requirements rather than focusing only on immediate needs. Flexible layouts and adaptable infrastructure can make it easier to modify the workplace without undertaking another major renovation.
Planning for future change can also reduce disruption and help businesses manage renovation costs more effectively over the long term.
Integrating Technology into the Interior
Technology has become an essential part of modern business environments. From video conferencing and digital displays to smart lighting, access control, charging points, and connected workstations, technology needs to be considered as part of the interior rather than added as an afterthought.
During the fit-out stage, electrical points, data connections, lighting controls, equipment locations, and cable management can be incorporated into the design.
This creates a cleaner and more organised workplace while ensuring employees have access to the technology they need.
Balancing Appearance with Practical Performance
A visually impressive interior is valuable, but appearance alone cannot determine whether a business space is successful. Materials and finishes should also be selected based on durability, maintenance requirements, safety, and the level of daily use.
High-traffic areas may require hard-wearing flooring, while frequently used furniture should be chosen for durability and ease of maintenance. Similarly, lighting should provide adequate visibility rather than being selected purely for decorative appeal.
The best fit-outs achieve a balance between aesthetics and practical performance. This ensures that the space continues to look professional while remaining suitable for everyday business activities.
Supporting Energy Efficiency and Responsible Design
Interior planning can also contribute to more efficient resource use. Energy-efficient lighting, effective daylight utilisation, suitable materials, efficient equipment, and thoughtful environmental controls can help reduce unnecessary consumption.
Businesses can also consider materials that are durable and easier to maintain, reducing the frequency of replacements. These decisions can contribute to a more responsible approach to commercial interior development while potentially lowering long-term operating requirements.
Why Professional Planning Matters
Every business has different operational requirements, so there is no single interior solution that works for every organisation. Professional fit-out planning helps connect the design with the company’s workflow, workforce, brand, budget, and future objectives.
From initial space planning to material selection, installation, lighting, furniture, and finishing details, each element needs to work together. Careful coordination can also reduce delays, avoid unnecessary changes, and create a more consistent final result.
A successful fit-out is therefore not simply about making a property look new. It is about understanding how the space needs to function and translating those requirements into a practical interior.
Conclusion
Interior fit-outs can transform the way businesses use and experience their spaces. Beyond improving appearance, they can support productivity, strengthen brand identity, enhance visitor experiences, improve space utilisation, integrate technology, and provide greater flexibility for future needs. Working with a professional turnkey projects fit out company can also help businesses coordinate multiple aspects of a fit-out through a more structured and efficient approach.
The most effective business interiors are created by looking beyond the four walls. They consider the people who use the space, the activities that happen within it, and the goals the business wants to achieve.
By treating interior fit-outs as a strategic investment rather than simply a renovation project, businesses can create workspaces that are functional today, adaptable tomorrow, and better aligned with long-term success.