
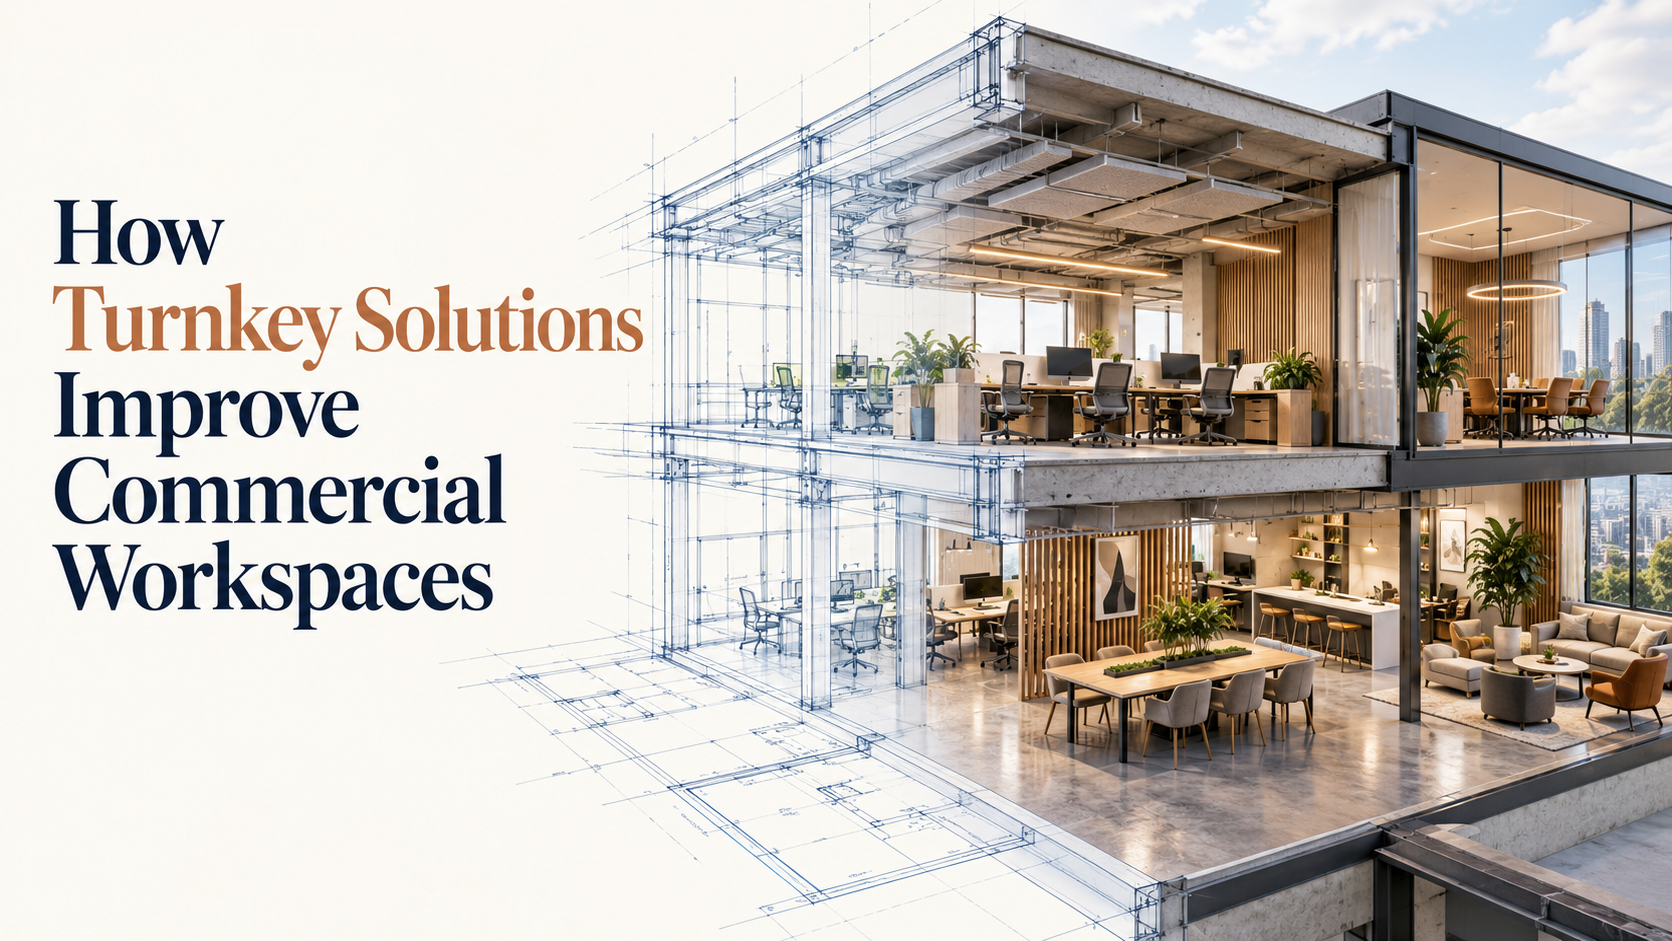
Modern businesses need workspaces that support productivity, comfort, collaboration, and long-term growth. Creating such an environment involves much more than selecting furniture or applying a fresh coat of paint. It requires careful planning, design, construction, electrical work, lighting, technology, and finishing. Managing each part separately can be time-consuming and difficult for businesses. A reliable turnkey projects fit out company can coordinate these requirements and make the entire process more efficient.
A turnkey workspace solution provides a complete approach to commercial interior development. From initial planning to final handover, one project coordinates all requirements. This lets businesses create functional, professional workspaces while reducing the challenges of managing multiple contractors.
Simplified Project Management
One of the biggest advantages of turnkey solutions is simplified project management. A commercial workspace may involve architects, interior designers, electricians, carpenters, flooring specialists, technology teams, and other professionals. Coordinating all these teams independently can create communication gaps and project delays.
With a turnkey approach, one team takes responsibility for coordinating the major stages of the project. This creates a clearer communication structure and makes it easier to track progress. Businesses can spend less time managing individual vendors and more time focusing on their daily operations.
Better Space Planning
Effective space planning is essential for a productive commercial environment. A well-designed workspace should make good use of available floor area while providing enough room for employees to move, collaborate, and work comfortably.
Turnkey solutions consider the complete workplace layout before implementation begins. Workstations, meeting rooms, reception areas, storage spaces, breakout zones, and employee facilities can be planned as part of one coordinated design. This helps avoid unnecessary spaces and improves overall space utilization.
Thoughtful planning can also support future business expansion. Flexible layouts and adaptable furniture arrangements can make it easier to accommodate additional employees or changing operational requirements.
Consistent Design and Quality
When different contractors handle different parts of a project, maintaining a consistent design can become challenging. Materials, colors, finishes, lighting, furniture, and other elements may not always work together as intended.
A turnkey solution brings these elements together under one coordinated plan. The design concept can be carried consistently across the workspace, creating a professional and unified appearance. This consistency can strengthen the company’s workplace identity and create a positive impression among employees, clients, and visitors.
Quality control is also easier when project responsibilities are managed through a central team. Materials and workmanship can be monitored throughout the project instead of being evaluated only after individual tasks are completed.
Improved Employee Comfort
A commercial workspace should not only look attractive but also provide a comfortable environment for everyday work. Poor lighting, limited ventilation, uncomfortable furniture, excessive noise, and inadequate workspace can affect employee experience.
Turnkey planning allows these factors to be considered together. Ergonomic workstations, suitable lighting, practical storage, comfortable meeting areas, acoustic solutions, and efficient circulation can all be integrated into the workplace design.
A comfortable environment can help employees stay focused and make their daily work experience more positive. It can also support collaboration by providing dedicated spaces for meetings, discussions, and informal interaction.
Efficient Use of Time and Resources
Commercial projects often need to be completed within a specific timeframe. Delays in one area can affect several other activities and may interrupt business operations.
Turnkey solutions help create a structured project schedule where different activities are planned and coordinated. Construction, electrical installation, furniture placement, flooring, lighting, and finishing work can be organized according to project requirements.
This coordinated approach can reduce unnecessary waiting between stages and help businesses move towards workspace completion more efficiently. Better planning can also minimize material wastage and reduce the possibility of costly rework.
Integration of Technology
Technology has become an important part of modern commercial workspaces. Businesses may require meeting room systems, networking infrastructure, video conferencing equipment, access control, display systems, and other digital solutions.
A turnkey approach allows technology requirements to be considered during the design and construction stages. Electrical points, network connections, cable management, lighting, and equipment locations can be planned according to actual workplace needs.
Integrating these requirements early can create a cleaner and more organized workspace while reducing the need for disruptive modifications later.
Greater Cost Control
Managing multiple suppliers can make commercial interior costs difficult to track. Unexpected changes, additional work, and coordination issues may increase the overall budget.
Turnkey solutions provide a more structured way to manage project costs. Requirements can be identified during the planning stage, allowing businesses to establish priorities and make informed decisions about materials, furniture, finishes, and facilities.
While the final cost depends on the size and specifications of the project, proper coordination can help reduce avoidable expenses caused by errors, delays, and repeated work.
A Workspace Designed Around Business Needs
Every organization has different working patterns and operational requirements. A technology company may need collaborative areas and meeting rooms, while a professional services firm may prioritize private offices, client spaces, and secure storage.
Turnkey solutions provide the flexibility to develop a workspace around these specific needs. Instead of following a standard layout, the design can consider employee roles, workflow, company culture, available space, and future requirements.
This creates a commercial environment that supports the way the business actually operates.
Conclusion
Turnkey solutions can make commercial workspace development more organized, efficient, and practical. By bringing design, planning, construction, technology, furniture, and finishing under a coordinated approach, businesses can reduce management challenges and create better working environments. After completion, reliable facility management services chennai can further help maintain the workspace, ensuring that essential facilities remain functional, safe, and well-managed.
The real value of a turnkey workspace is not simply a completed interior. It is a workplace designed to support productivity, employee comfort, business operations, brand identity, and future growth. With proper planning, professional execution, and ongoing facility support, businesses can transform their available space into a functional commercial environment that works effectively for both employees and visitors.